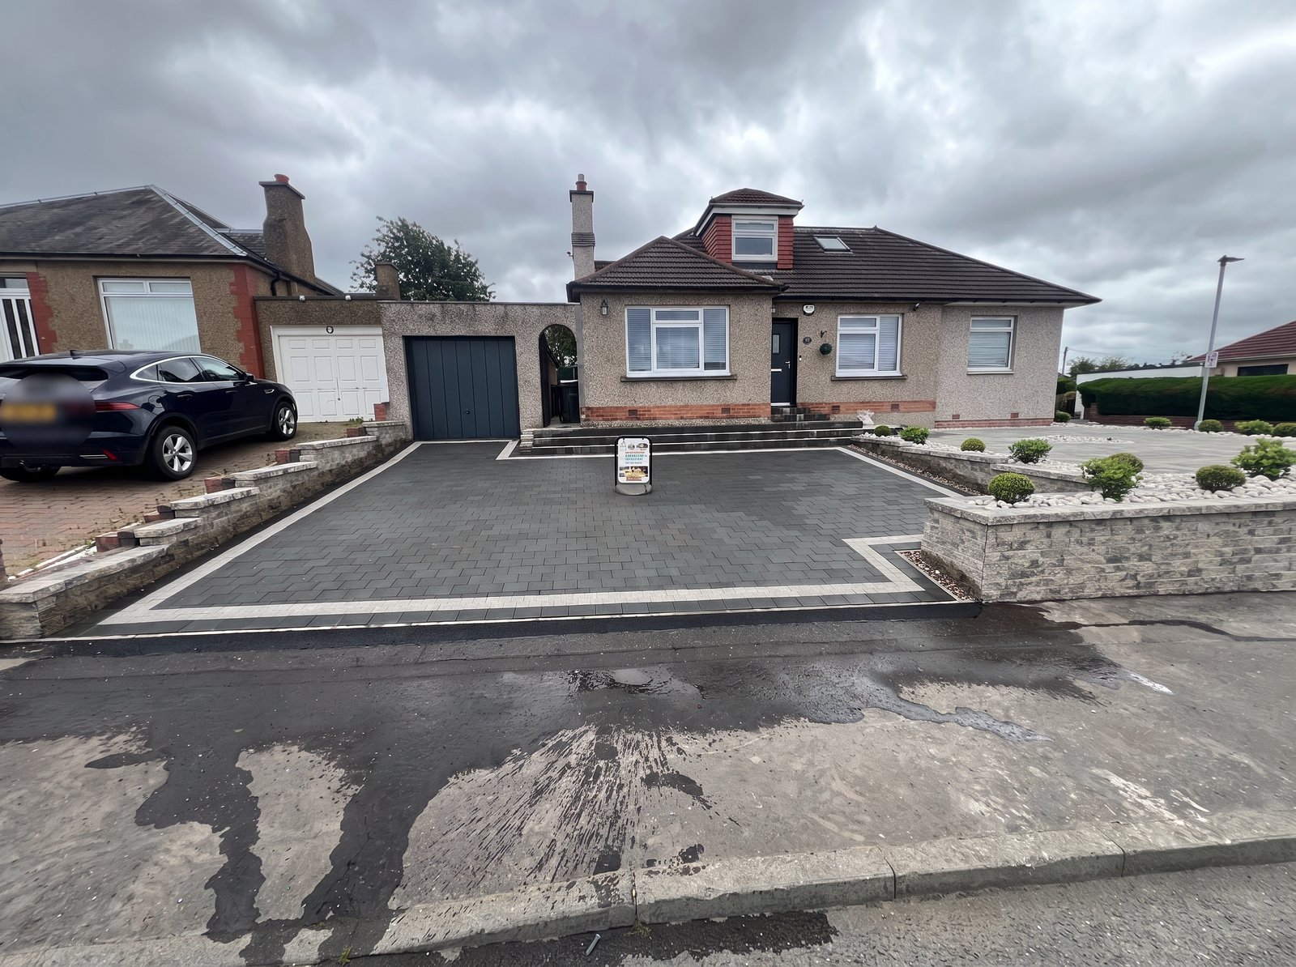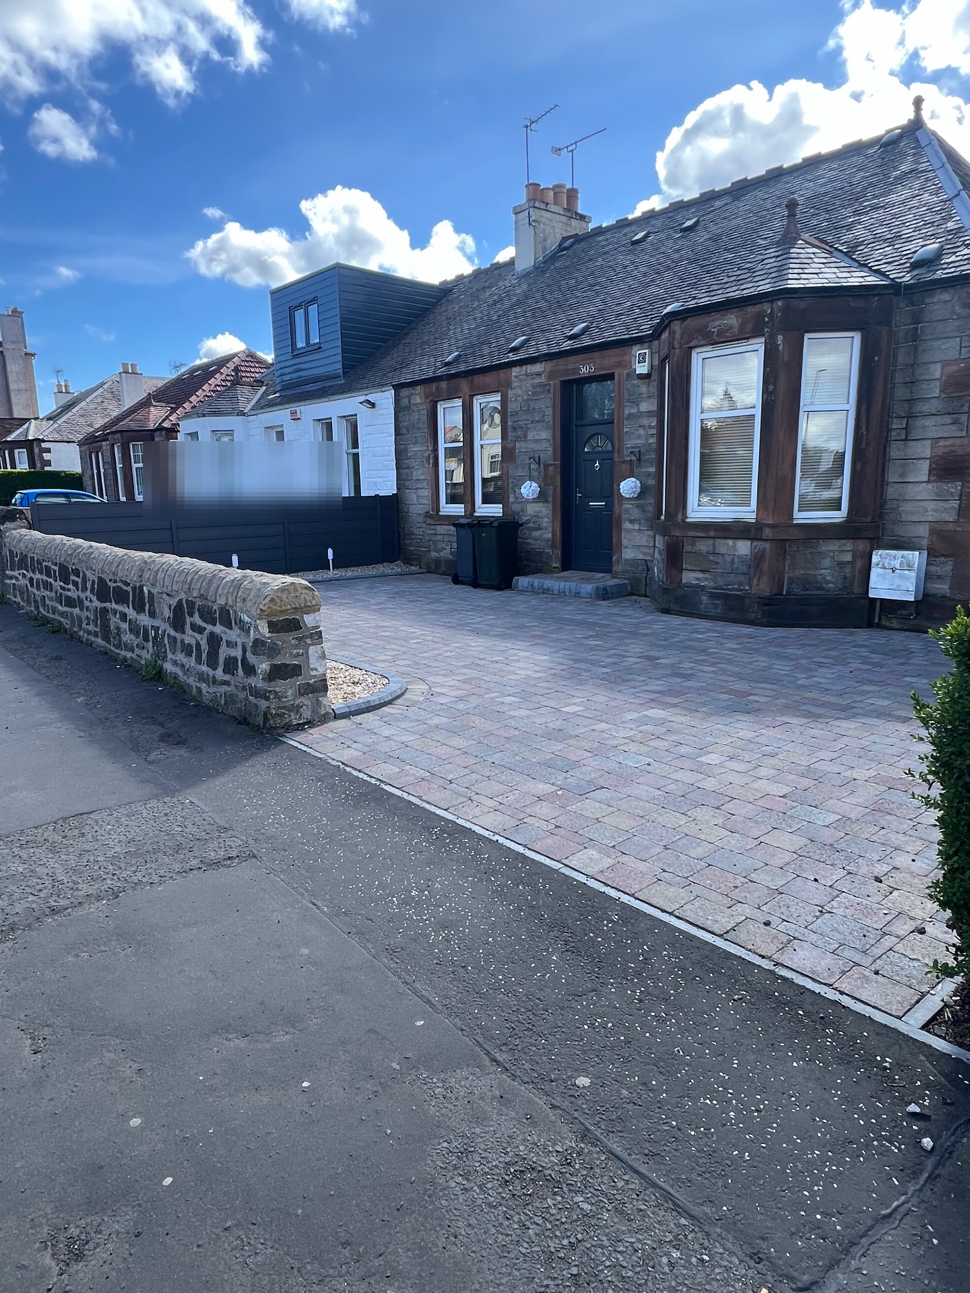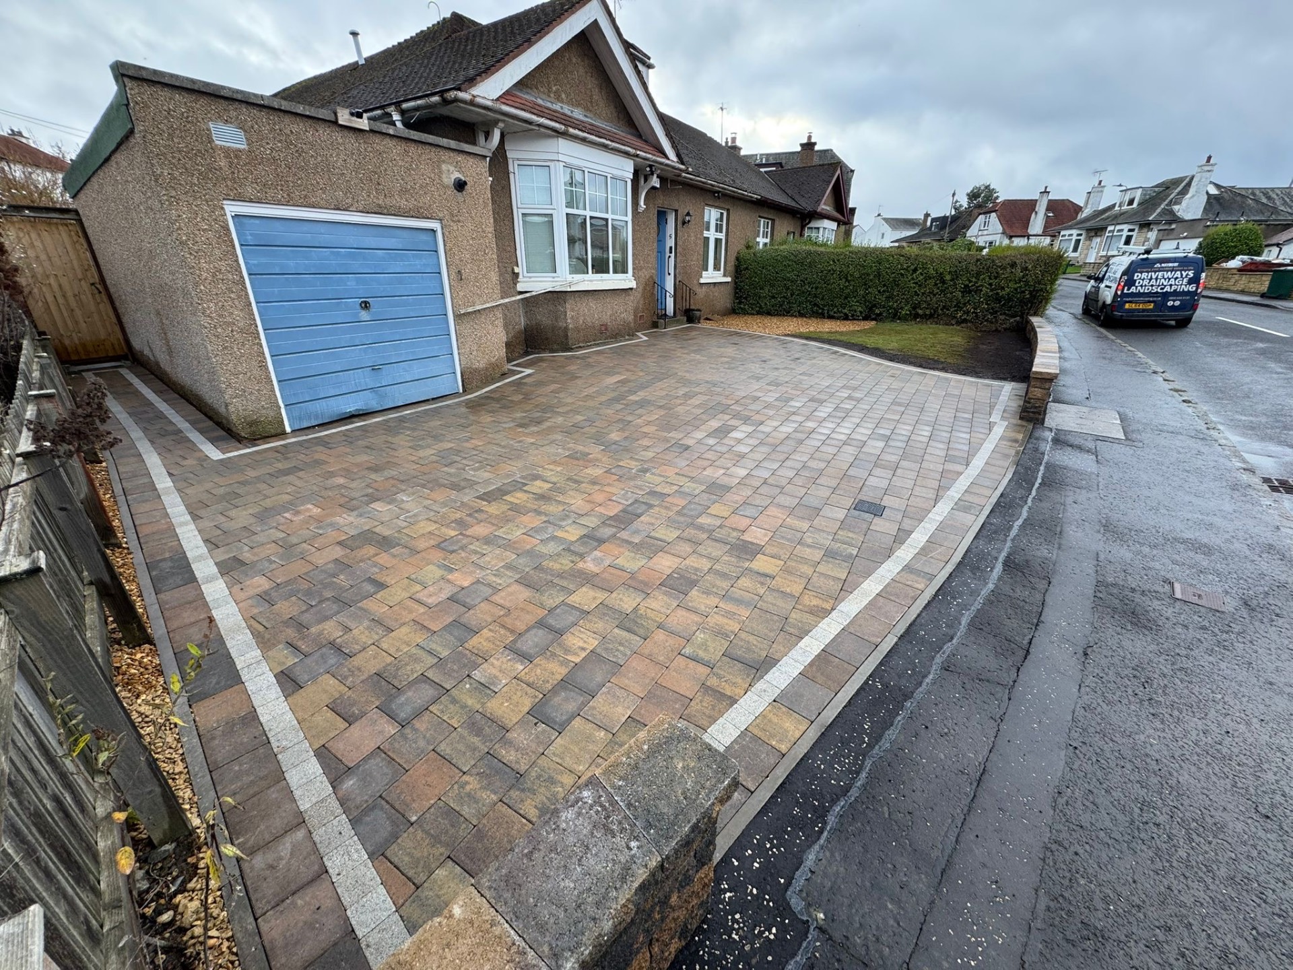
Detached Villa Garden Patios in Barnton, Edinburgh (EH4)
Substantial garden terraces and entertaining spaces for Barnton's detached family villas — designed around mature planting, generous plot sizes and the area's golf-belt setting.
TL;DR - Quick Summary for Barnton
40% Stronger Base
Built to exceed BS 7533 standards
Lifetime Guarantee
Workmanship guaranteed forever
SUDS Compliant
Prevents pooling & freezing issues
15+ Years
60+ five-star customers
Patio Installation in Barnton (EH4)
Barnton sits between Cramond and Davidson's Mains, with the Royal Burgess and Bruntsfield Links golf courses defining its western edge. The area is dominated by generous detached villas of the 1920s-1960s along Barnton Avenue, Whitehouse Road, House o'Hill Road and Barnton Park, set on plots of typically 0.2-0.5 acres.
Patio projects here are usually large — 40-90m² terraces wrapping the principal rear elevation, often combined with paths, fire-pit areas and integrated planters. Indian sandstone is the most popular specification; porcelain is gaining ground for its low-maintenance appeal under mature trees.
Mature gardens mean root-aware excavation, careful access planning around sweeping front drives, and SUDS-compliant drainage that ties into either an existing soakaway or new storage crates.
Patio Materials for Barnton
Average project cost: £3,200-7,200 for a 20m² patio
Indian Sandstone
Raj Green, Autumn Brown, Kandla Grey — warm, generous-format flags ideal for Barnton terraces.
£220-260/m² + VAT20mm Porcelain
Frost-proof, fade-proof, ultra-low-maintenance — popular under mature deciduous trees.
£220-260/m² + VATYorkstone Flags
Riven Yorkstone for the most authentic period-villa terrace specification.
£220-260/m² + VATMarshalls Tegula
Tumbled block paving for linking paths, garden squares and fire-pit aprons.
£185-240/m² + VATWhy Choose Us for Barnton Patios
Generous plot sizes - 40-100m² terrace designs are normal here
Mature trees - root-protection methods built into every quote
Sweeping front drives often re-laid alongside rear patio works
Quiet residential streets - tidy site practice and weekday hours
Soakaway design for SUDS compliance on free-draining Barnton soils
Frequent integration with outdoor kitchens, fire pits and pergolas
Our Patio Installation Process in Barnton
Garden Design Survey
Levels, trees, drainage and entertaining-zone planning
Layout & Quotation
Terrace plan with material samples and clear cost breakdown
Excavation & Sub-base
150mm dig, geotextile, MOT Type 1 to 98% compaction
Patio Installation
Full mortar bed, falls verified, sealed pointing throughout
About Barnton & Local Considerations
Barnton developed in the 1920s and 30s as a garden-suburb extension of Edinburgh, with the Royal Burgess golf course (founded 1735, the world's oldest) shaping its western character. The 1960s and 70s added a second wave of detached family housing.
Properties typically have generous south or west-facing rear gardens that suit substantial entertaining terraces. Many of our Barnton projects combine a main patio with a separate quieter sitting area, linked by stone-flag or block-paving paths.
The area sits within easy reach of Cramond shoreline and the Forth — coastal exposure is mild compared to Cramond village itself, but we still specify denser stone grades where gardens are open to the prevailing westerlies.
Patio Installation FAQs for Barnton
Everything you need to know about our driveway services
We Also Install Patios in Nearby Areas
Ready for Your Barnton Patio?
Get your free quote for professional patio installation in EH4